Navigating a sprawling multi-unit residential complex can be frustrating for new residents, guests, and delivery drivers. Without clear directional cues, visitors get lost, deliveries are delayed, and the property can feel unwelcoming. Effective wayfinding signage solves this by guiding people seamlessly from the main entrance to their exact destination while reinforcing your community's identity.
At On Display Signs, we specialize in branding multi-unit residential complexes. Because there is a lot that goes into creating a cohesive sign package, we provide every client with a dedicated project manager. From initial consulting and design through fabrication and installation, your project manager handles every detail. We work with you to ensure your wayfinding system improves the resident experience, promotes your brand, and stays within your budget.
Mapping the Property: Core Navigational Zones in Multi-Unit Complexes
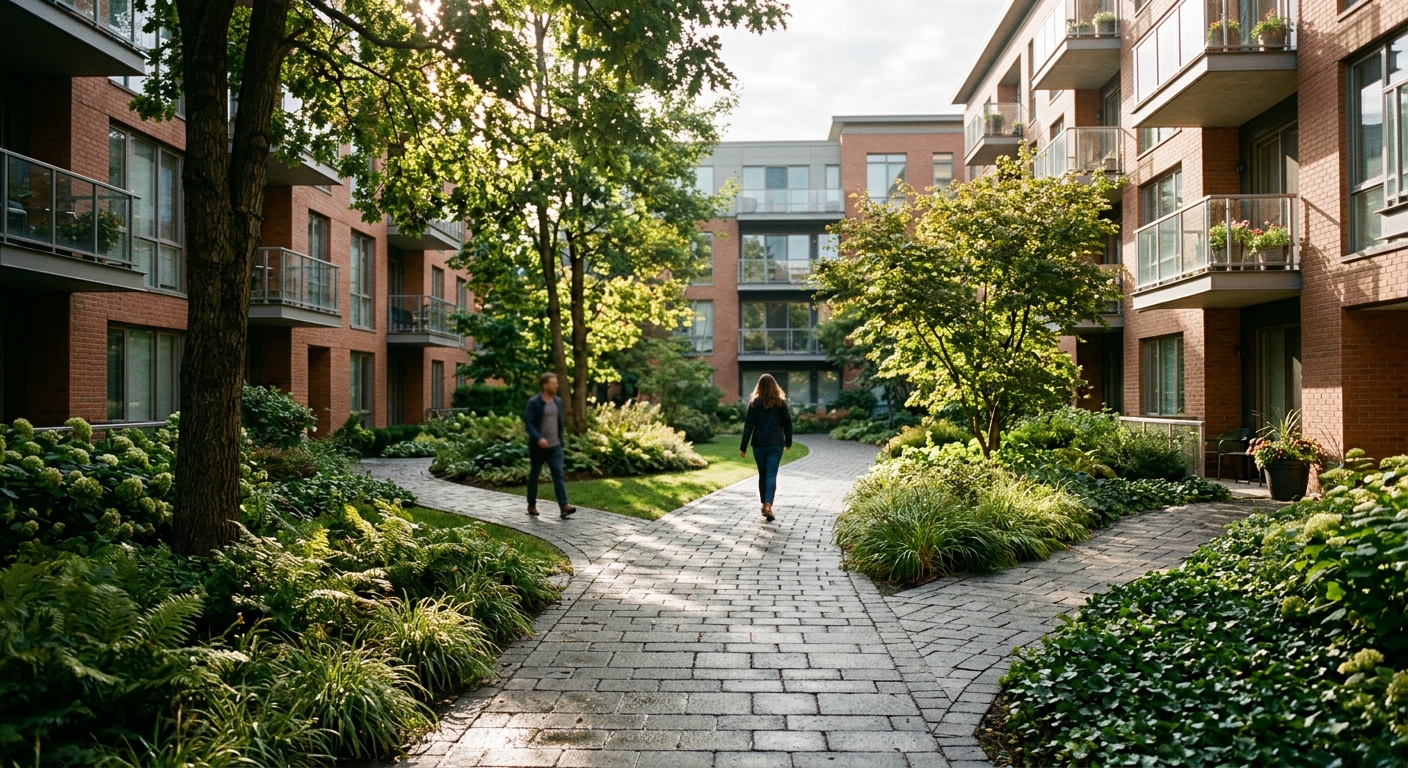
When we consult with national developers and property managers on branding multi-unit residential complexes, our first step is breaking the property down into core navigational zones. Effective wayfinding anticipates the journey of a prospective tenant, a delivery driver, or a visiting guest from the moment they pull off the road. Because there is a lot to creating a comprehensive sign package, your dedicated Project Manager will handle this mapping process for you, ensuring every zone is covered effectively.
The Arrival Zone: Entrances and Parking
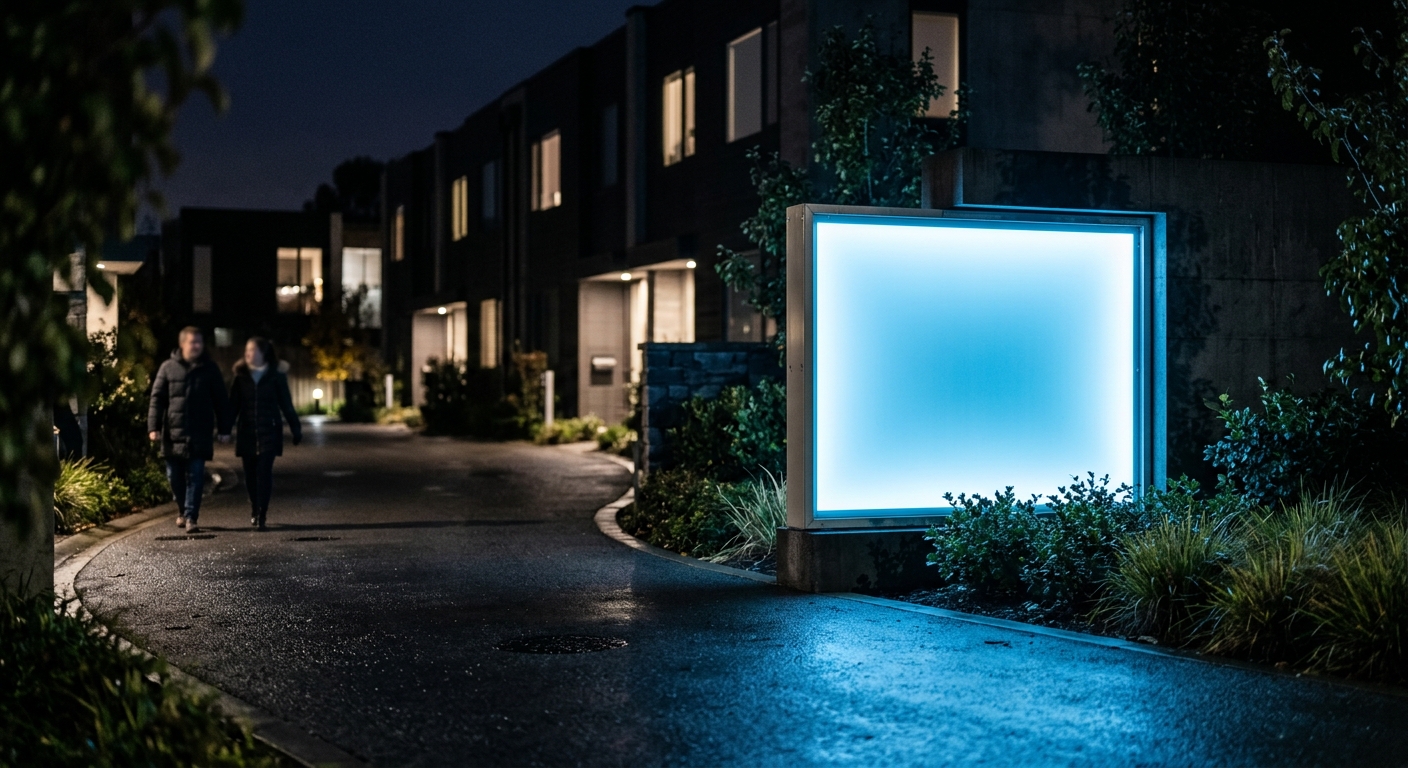
The perimeter of your complex sets the tone for the entire property. When visitors arrive, they need immediate, clear direction. We typically install electrical building and monument signs or pylon signs at the main entrances to confidently confirm the location. Once a vehicle crosses the property line, the internal wayfinding system must immediately take over.
To prevent traffic bottlenecks and driver confusion, your arrival zone requires specific directional cues:
- Leasing Office Routing: Clear markers pointing prospective tenants directly to the leasing office and designated future resident parking.
- Parking Designations: Highly visible signs separating resident parking, guest parking, and accessible spaces.
- Service Areas: Designated routes for delivery drivers, moving trucks, and waste management vehicles to keep them out of primary residential traffic flow.
For these exterior directional needs, post and panel signs are highly effective. They offer durability and clear visibility along driveways and complex intersections, guiding visitors smoothly to their first stop.
The Residential Zone: Buildings and Units
After parking, the navigational focus shifts to finding specific buildings and individual apartments. In sprawling multi-unit complexes, building identification must be visible from a distance and easily readable at night. We regularly design and fabricate large dimensional letters, illuminated cabinet signs, or channel letters for building exteriors to ensure they stand out in all lighting conditions.
Once inside the building or breezeway, navigation shifts to a pedestrian scale. This is where ADA signs become absolutely essential. Every unit number, stairwell, and elevator bank must be marked with proper tactile and Braille signage to ensure accessibility for everyone.
The Community Zone: Amenities and Shared Spaces
Modern residential complexes rely heavily on their amenities to attract and retain tenants. Connecting the residential buildings to these shared spaces requires a cohesive graphics package. Whether guiding residents to the fitness center, pool, dog park, or mailroom, the signage should maintain your brand's aesthetic while providing crystal-clear directions.
To help visualize how different sign types serve these distinct areas, we use the following framework:
| Navigational Zone | Recommended Sign Products | Primary Function |
|---|---|---|
| Arrival & Perimeter | Monument Signs, Pylon Signs | Property identification and primary branding |
| Traffic Routing | Post & Panel Signs | Directing vehicles to parking and the leasing office |
| Building Identification | Channel Letters, Illuminated Cabinet Signs | Marking specific residential blocks for day and night visibility |
| Interior Navigation | ADA Signs | Unit numbering, stairwells, and accessible routing |
| Shared Amenities | Acrylic Signs, Back-lit Signs | Highlighting clubhouses, fitness centers, and mailrooms |
Our smooth, stress-free process ensures that you get a cohesive sign package that you love, keeping your property fully navigable and your project within budget.
Failing to clearly mark the route to the leasing office from the main entrance is the most common wayfinding mistake that frustrates prospective tenants before they even park their cars.
Integrating Property Branding into Directional Signs
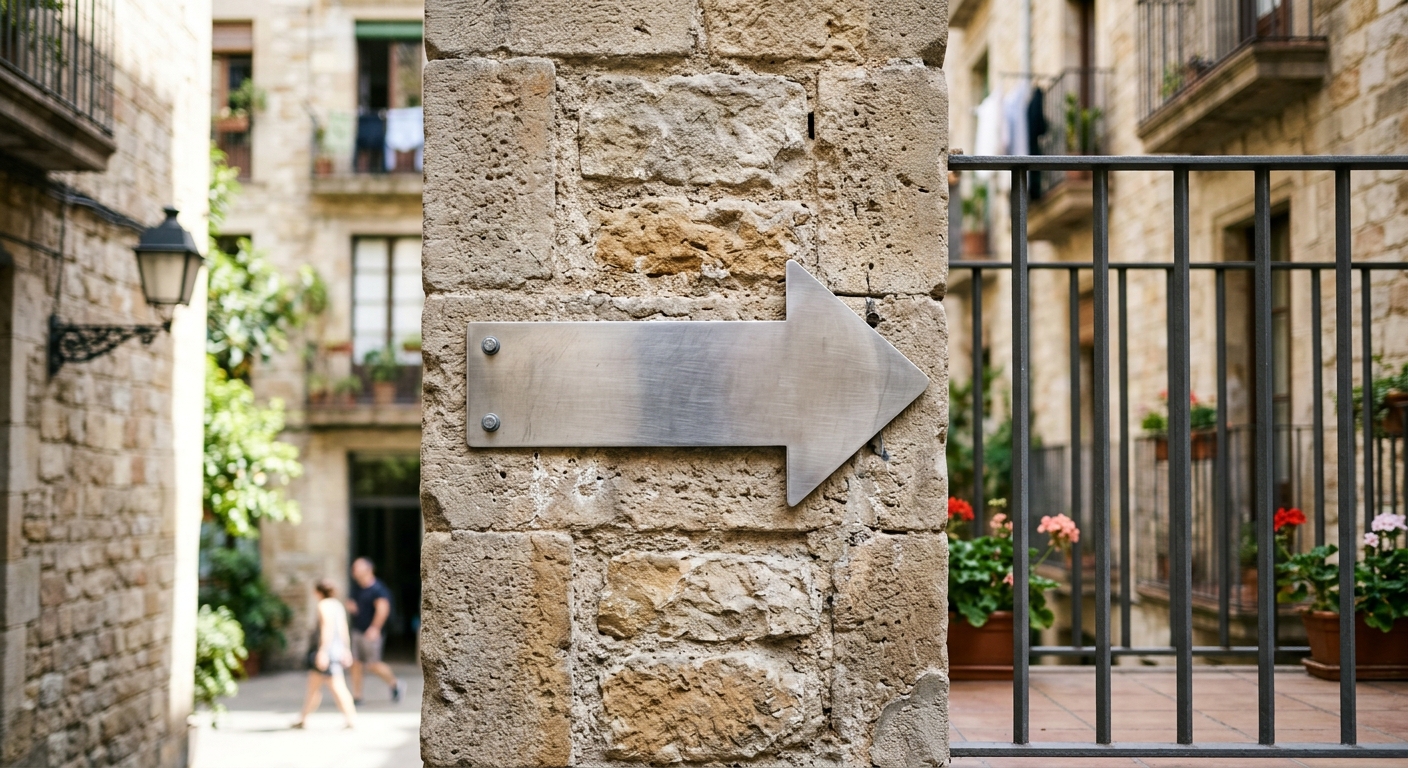
When national developers and property managers build a multi-unit residential complex, establishing a cohesive brand is a priority. Wayfinding signage must guide residents and visitors clearly, but it should also serve as an extension of that branding. The challenge is integrating your community’s colors, logos, and typography into directional signs without compromising their primary purpose: navigation.
Balancing Brand Aesthetics with Legibility
Directional signage needs to be read quickly, often from a moving vehicle or while walking. To maintain readability while showcasing your brand, we focus on high contrast and clear typography. If your property’s primary brand font is a complex script or a highly stylized serif, we recommend using it only for the property name or logo mark on the sign. For the actual directional information—such as building numbers, amenities, and arrows—we transition to a clean, highly legible sans-serif font that complements your brand while remaining easy to read at a glance.
Adapting Identity Across Different Sign Types
Different environments within your apartment complex require different sign materials. Here is how we carry your brand identity across three common directional sign types while maintaining their navigational function:
| Sign Type | Best Application | Branding Integration | Legibility Considerations |
|---|---|---|---|
| Post & Panel Signs | Exterior intersections, parking lot routing, main entrances | Custom painted panels matching brand colors; vinyl logo overlays | Use high-contrast text against the painted background; keep directional arrows large. |
| Dimensional Letters | Building facades, large interior amenity walls | Fabricated in brand-specific metals or painted to exact brand colors | Ensure adequate spacing between letters and strong contrast against the exterior mounting wall. |
| Acrylic Signs | Interior corridors, unit numbers, ADA-compliant room signs | Back-painted acrylic in brand colors; frosted finishes with brand logos | Use tactile lettering and Braille for compliance; avoid busy backgrounds behind text. |
Maintaining Consistency Through a Single Point of Contact
Translating a brand across various materials and sign types involves multiple design and fabrication steps. Whether we are branding a new multi-unit complex in Kentucky or updating an existing property in Indiana, our smooth, stress-free process ensures you get a sign package that you love. Because each client at On Display Signs works with one dedicated Project Manager, you have consistent communication throughout the entire project. Your Project Manager will handle every part for you, guiding you to ensure the final product is the sign your company deserves.
When we design your directional sign package, we systematically integrate these core brand elements:
- Color Palette: We color-match paints and vinyls to your exact brand standards for consistency across both interior and exterior materials.
- Logo Placement: We position your property's logo as a header or footer on directional signs, keeping it distinctly separated from the navigational text.
- Material Finishes: We select materials—such as brushed aluminum for modern complexes or routed wood-looks for rustic properties—that physically represent your brand's style.
- Shape and Profile: We can customize the physical shape of post and panel signs or acrylic backers to mirror architectural elements found on your property.
Prioritizing a complex brand logo or stylized font over clear directional arrows and text is a critical mistake that frustrates visitors trying to navigate your complex.
Navigating Accessibility in Residential Wayfinding
Identifying Key Areas for ADA Signage
When developing a wayfinding strategy for multi-unit residential complexes, accessibility must be a central component of the plan. The Americans with Disabilities Act (ADA) mandates specific signage to ensure all residents, guests, and staff can navigate your property safely and independently. As a signage company specializing in multi-unit residential complexes throughout Kentucky and Indiana, we guide property managers and national developers through these mandatory requirements.
ADA compliance applies to all permanent rooms and spaces within your buildings. To ensure safe and compliant navigation, your wayfinding strategy must include accessible signage in several specific locations:
- Individual apartment units: Every unit needs a tactile, Braille-equipped number or letter to identify the residence.
- Shared amenity spaces: Rooms like fitness centers, clubhouses, leasing offices, and laundry facilities require compliant identification signs at their entrances.
- Common area restrooms: All public or shared restrooms must feature compliant signs, which often include specific geometric symbols depending on local building codes.
- Life safety and egress routes: Stairwells, elevators, and emergency exit doors must be clearly marked to ensure safe evacuation for all residents.
Seamlessly Blending Accessibility and Design
A common concern we hear from developers is that mandatory ADA signage will look institutional and clash with the property’s carefully planned aesthetic. However, compliant signs do not have to disrupt your interior design. Because your dedicated Project Manager handles every part of the process for you, we ensure that accessibility requirements are seamlessly woven into the overarching wayfinding strategy.
We can fabricate ADA signs using versatile materials like acrylic that perfectly complement your exterior monument signs and dimensional letters. The ADA requires a high light-on-dark or dark-on-light contrast between the text and the background, as well as a non-glare finish. We work with you to select colors from your approved palette that meet these contrast rules while maintaining a premium look. By customizing the shapes, backer materials, and mounting hardware, we create ADA signs that feel like a natural extension of your complex.
Navigating ADA Specifications and Installation
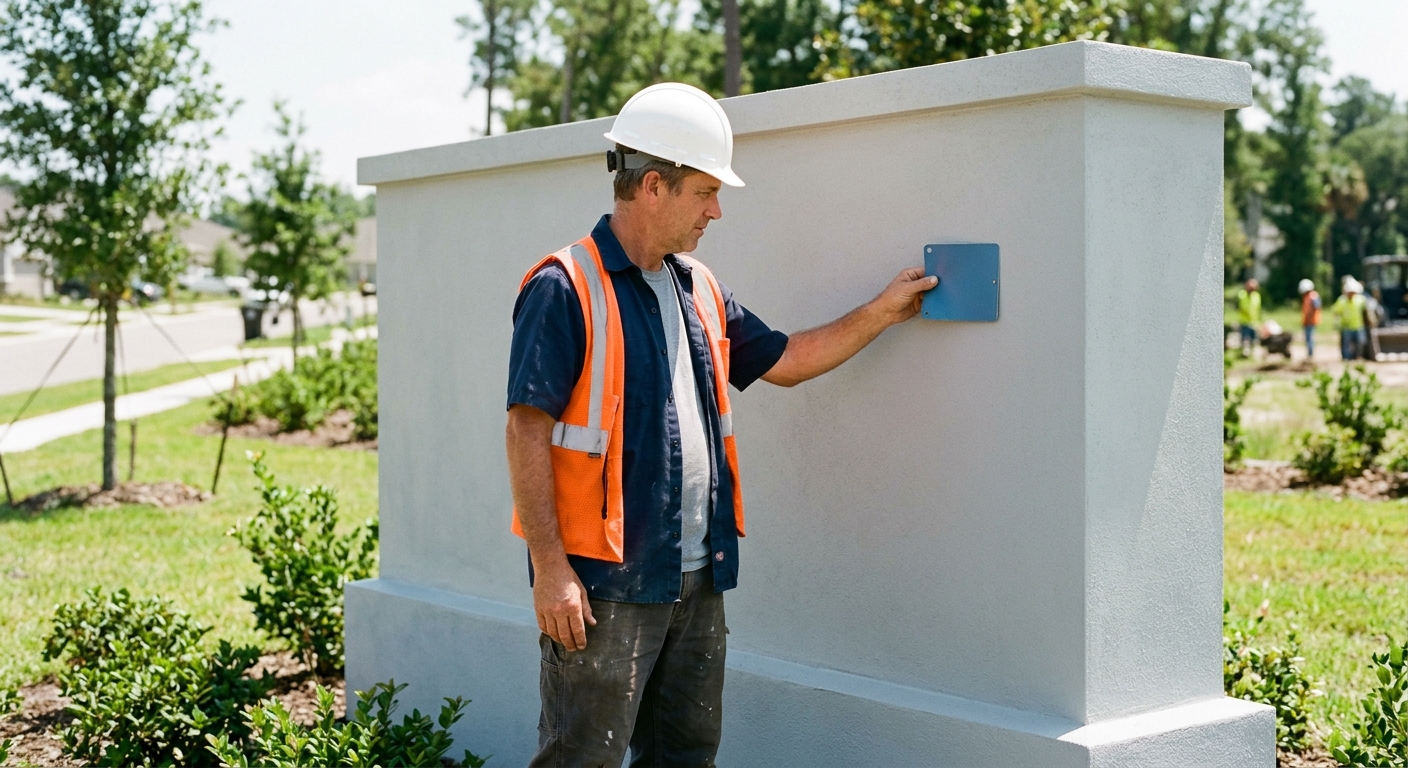
Fabricating and installing ADA signage involves precise, highly regulated specifications. If an apartment number sign is installed at the wrong height, or if the raised characters are the wrong thickness, the building may fail inspection. Our installation team manages these technical details so you experience a smooth, stress-free process.
Below is a comparison of standard ADA signage specifications for different wayfinding elements within a residential complex:
| Sign Element | Contrast & Finish | Tactile Requirements | Standard Installation Rules |
|---|---|---|---|
| Room Identification (Unit Numbers, Amenities) | High contrast, non-glare finish | Raised characters (1/32 inch minimum) and Grade 2 Braille | 48 to 60 inches from the floor to the baseline of the tactile text. |
| Directional & Informational Signs | High contrast, non-glare finish | Tactile text and Braille are not strictly required | Must be easily visible; typically placed at eye level. |
| Overhead Wayfinding & Flag Signs | High contrast, non-glare finish | No tactile requirements | Must provide a minimum of 80 inches of vertical clearance to prevent hazards. |
Treating ADA compliance as a last-minute addition rather than integrating it early in the design phase often leads to failed building inspections and a disjointed look across your property.
Material Selection for Durable Exterior and Interior Navigation
Exterior Wayfinding: Weather Resistance and Visibility
Choosing the right materials for your apartment complex depends heavily on where the sign will be installed. Exterior signs must withstand the elements—including the varied weather conditions we see across Kentucky and Indiana—while remaining highly visible to residents and visitors at all hours.
For primary property entrances and major directional decision points, we recommend illuminated cabinet signs. These electrical signs are typically constructed with durable aluminum frames and impact-resistant polycarbonate faces. This combination prevents rust and weather damage while providing excellent nighttime visibility, ensuring that drivers can easily navigate your sprawling property after dark.
For secondary exterior directions, such as parking lot navigation, delivery zones, or leasing office pointers, post and panel signs offer a durable, weather-resistant solution. Monument signs and pylon signs are also staples for multi-unit residential complexes, providing solid, grounded structures that withstand harsh weather while clearly marking distinct phases or buildings within the development.
Interior Navigation: Professional Finish and Durability
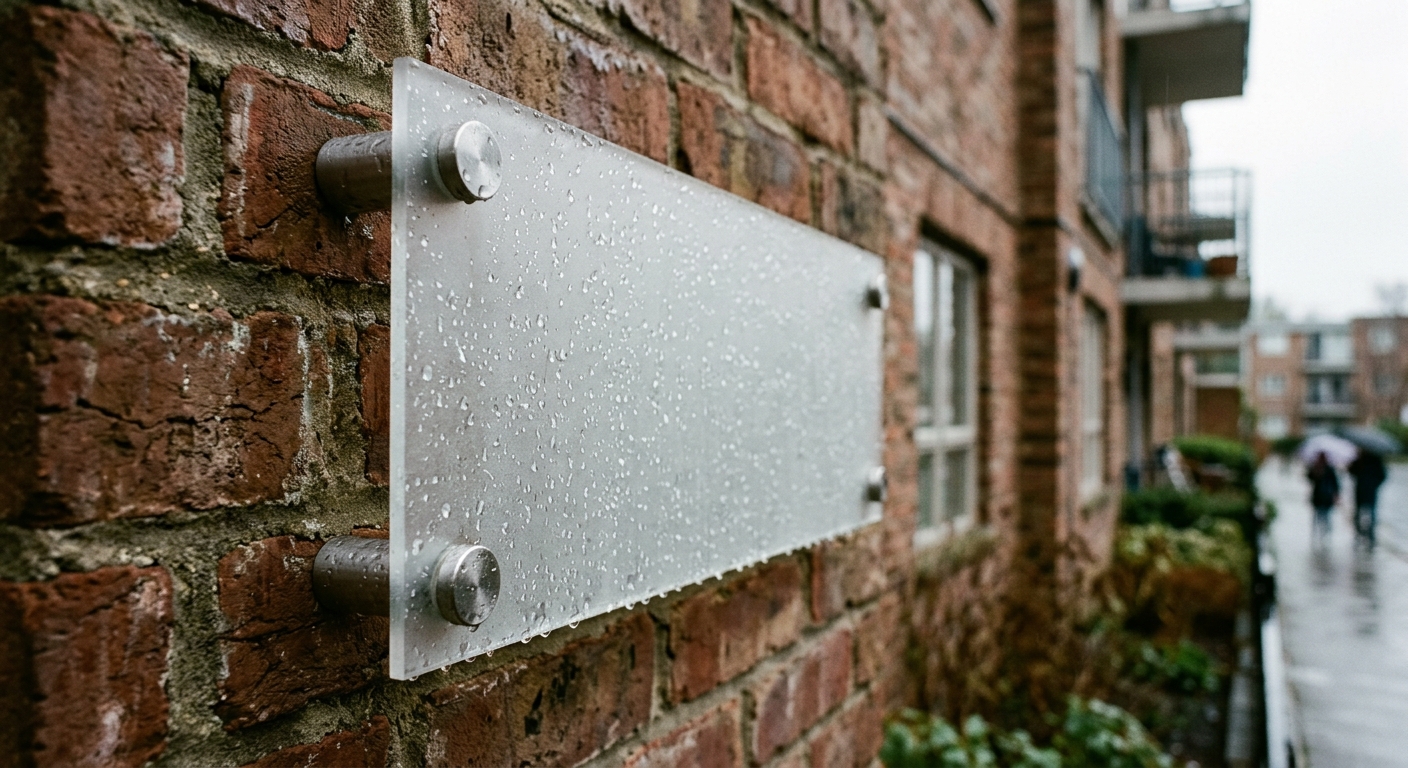
Once residents and guests move inside, the focus shifts from extreme weather resistance to a clean, professional finish that complements your building's interior design. Custom acrylic signs are our top choice for interior hallways, unit numbers, and amenity identification. Acrylic provides a sleek, glass-like appearance that is shatter-resistant and easy to wipe down, making it ideal for the daily wear and tear of high-traffic residential corridors.
When outfitting your interior spaces, consider these material options for specific applications:
- Custom Acrylic Signs: Perfect for directional plaques, unit numbers, and amenity room labels due to their smooth finish and customizable shapes.
- Dimensional Letters: Ideal for lobby branding or prominent wall directions, adding architectural depth and shadow to blank corridors.
- ADA Signs: Manufactured with durable, touch-friendly materials that hold up to repeated physical contact while incorporating necessary tactile elements.
- Back-lit Signs: Excellent for drawing attention to leasing desks or premium indoor amenities with a soft, sophisticated glow.
Comparing Wayfinding Sign Materials
| Sign Product | Primary Environment | Material Strengths | Best Application |
|---|---|---|---|
| Illuminated Cabinet Signs | Exterior | Aluminum framing, internal lighting | Main entrances, nighttime vehicle wayfinding |
| Post & Panel Signs | Exterior | Structural durability, weather-resistant | Parking areas, campus directional markers |
| Custom Acrylic Signs | Interior | Shatter-resistant, glass-like finish | Hallway directions, door and unit numbers |
| Dimensional Letters | Interior / Exterior | High-impact depth, versatile finishes | Lobby branding, building identification |
Streamlining the Selection Process
Balancing durability, visibility, and budget across a large property can be complex. At On Display Signs, each client gets one dedicated Project Manager they work with from start to finish. There is a lot to creating a sign, but your Project Manager will handle every part for you, ensuring consistent communication throughout the process. We will work with you to guide you toward materials that make your signage effective and engaging, guaranteeing the final product is the sign your multi-unit complex deserves.
Selecting interior-grade materials for exterior directional signs is a costly mistake that leads to rapid fading, weather damage, and poor nighttime visibility for your residents.
Streamlining Installation with a Dedicated Project Manager
A Single Point of Contact for National Developers
Managing a wayfinding signage project for a sprawling multi-unit residential complex involves a complex web of logistics. For national developers and property managers, coordinating multiple vendors for consulting, designing, fabricating, and installing signs often leads to crossed wires and costly delays. At On Display Signs, we eliminate this friction by assigning you one dedicated Project Manager. From the moment we begin discussing your property in Kentucky or Indiana, this single point of contact handles every detail for you. You receive consistent communication throughout the entire process, ensuring your complex's wayfinding system is effective, engaging, and strictly within your budget.
Guiding Your Project from Consultation to Installation
Creating a cohesive sign package—from exterior monument signs and pylon signs to interior ADA and acrylic signs—requires strict oversight. There is a lot to creating a sign, but your Project Manager will handle every part of our smooth, stress-free process by managing the following stages:
- Initial Consultation: We assess your property layout and discuss your branding requirements, budget, and specific navigational needs for the residential complex.
- Design Phase: We work with you to develop concepts for directional post and panel signs, illuminated cabinet signs, and dimensional letters, ensuring the final product aligns with the brand your company deserves.
- Fabrication: Your Project Manager oversees the manufacturing of your signage, maintaining strict quality control across all materials and electrical components.
- Installation: We coordinate the logistics of safely and securely installing your signage across the complex, managing equipment and schedules to ensure minimal disruption to your residents.
The Value of Streamlined Project Management
When wayfinding projects span multiple buildings and require various sign types, having a centralized point of accountability is critical. A disjointed process can result in exterior channel letters that do not visually match interior directional signs, or installations that drag on past deadlines. The table below illustrates the difference between managing a signage project through multiple vendor contacts versus utilizing our dedicated Project Manager model.
| Project Dimension | Fragmented Vendor Approach | Dedicated Project Manager |
|---|---|---|
| Communication | Multiple contacts across different departments or companies | One consistent point of contact for all updates and questions |
| Accountability | Unclear responsibility if design and installation teams clash | Single manager responsible for the entire project lifecycle |
| Timeline Management | High risk of delays during hand-offs between fabrication and installation | Seamless transitions between phases to keep the project on schedule |
| Budget Oversight | Prone to hidden costs from separate, uncoordinated contractors | Unified budget management from initial consultation to final install |
Attempting to coordinate separate design, fabrication, and installation teams yourself often leads to costly scheduling delays and mismatched signage across your residential complex.